Outdoor Structures Designed for Weather Exposure
Custom Carpentry & Deck Construction in Trenton for properties needing durable outdoor living spaces, covered patios, or custom built-ins
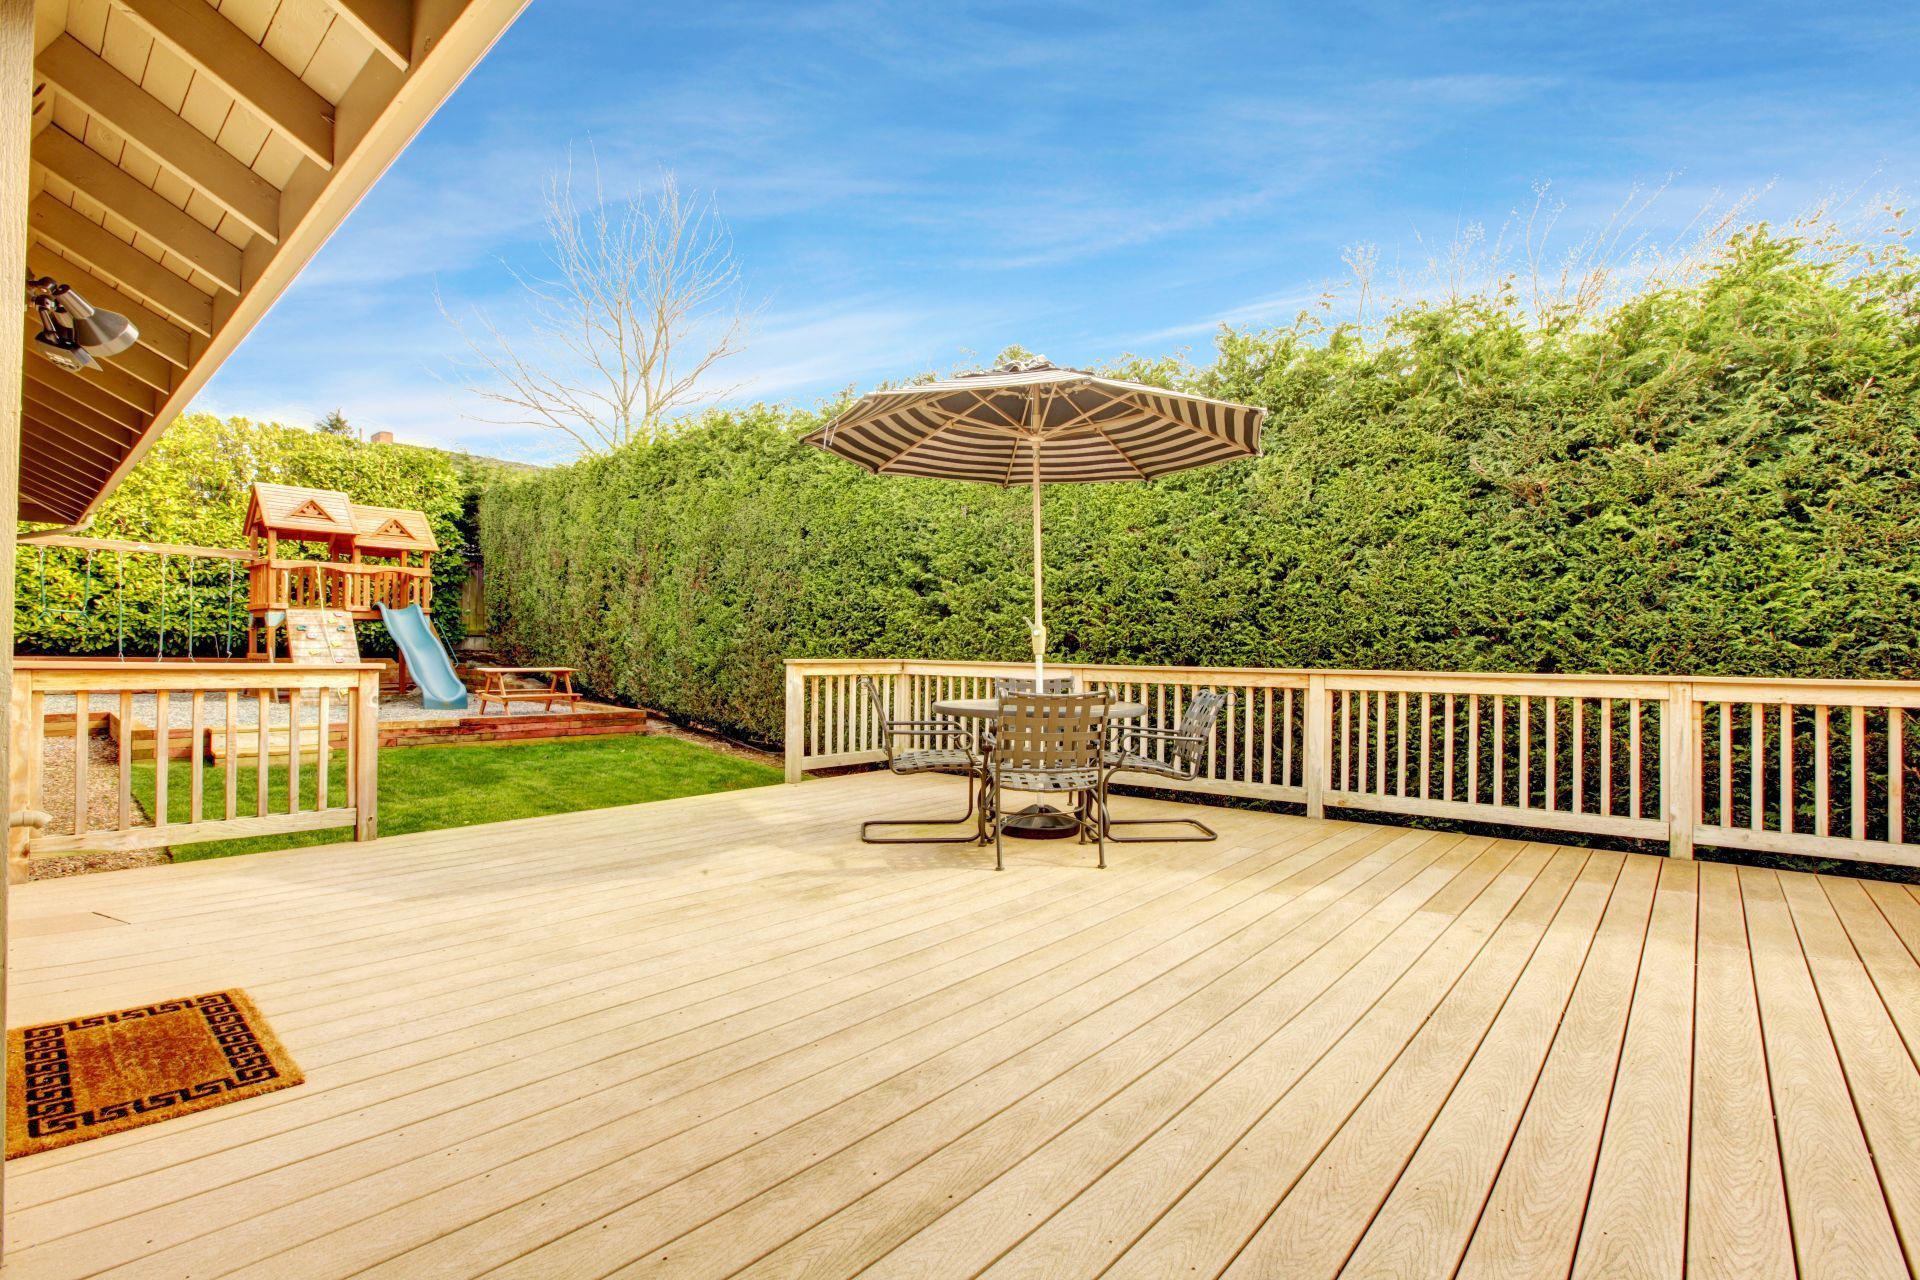
Deck boards that sit too close together trap moisture and debris between them, accelerating rot in areas you can't see until structural failure starts. CrownMark Construction builds custom deck construction and covered patios across Trenton using proper spacing, flashing, and fastener techniques that account for how wood expands during humid summers and contracts when winter cold sets in. Pergolas and outdoor living spaces require posts anchored below frost line depth to prevent heaving, which means digging deeper than the sixteen inches that works in southern climates but fails here once freeze-thaw cycles begin.
Custom deck construction involves sizing joists and beams for span distances and anticipated loads, then installing ledger boards with through-bolts and waterproof flashing that prevents the common failure where decks pull away from houses. Deck repairs often start with isolated board replacement but reveal underlying joist rot that requires more extensive framing corrections before new decking goes down. Interior trim work and custom shelving demand tight joints and stable materials that won't warp as indoor humidity fluctuates seasonally, which makes hardwoods preferable to softwoods for built-in cabinetry that stays dimensionally consistent.
Arrange an on-site consultation to review deck locations, exposure conditions, and structural requirements for your property.
Why Proper Construction Methods Matter Long-Term
Built-in cabinetry and custom shelving integrate with wall framing using blocking installed during construction, creating attachment points that support weight without relying on drywall anchors that eventually pull loose. Covered patios extend usable outdoor season by shedding rain and blocking direct sun, but only if roof pitch drains properly and columns bear on footings rather than sitting on surface pavers that settle unevenly. Outdoor living spaces in Trenton face humidity extremes and UV exposure that degrade untreated lumber rapidly, making material selection between pressure-treated wood, composite decking, and hardwoods a decision that affects whether the structure lasts fifteen years or fifty.
Once construction finishes, you'll walk on deck surfaces that don't flex or bounce underfoot, sit under pergolas that remain square and plumb through seasonal movement, and use built-ins that don't develop gaps along walls as wood adjusts to interior conditions. Custom shelving holds intended loads without sagging, deck railings stay rigid when leaned against, and covered areas shed water away from foundations instead of channeling it toward basement walls.
Deck construction often requires permits and inspections focused on structural adequacy and proper ledger attachment, which means projects follow a timeline dictated partly by municipal review processes. Composite decking costs more upfront than pressure-treated lumber but eliminates the staining and sealing maintenance cycle that wood demands every few years to prevent surface degradation.
Questions Before Starting Your Project
Decisions about materials, design, and construction methods benefit from understanding how different approaches perform under actual use conditions.
What's the advantage of pressure-treated lumber versus composite decking?
Pressure-treated wood costs less initially but requires regular sealing and eventually splinters, while composite materials resist rot and insect damage without maintenance but expand more with temperature changes, requiring specific fastening techniques.
How deep do deck footings need to go in Trenton?
Footings must extend below the frost line, typically thirty-six inches deep in this region, to prevent heaving during freeze-thaw cycles that would lift posts and rack the entire structure.
What makes custom shelving more durable than prefab units?
Custom built-ins attach directly to wall studs using blocking and are sized exactly for the space, eliminating gaps and wobbling that freestanding units develop as they get loaded and bumped over time.
When should deck boards be replaced versus just the surface layer?
If joists underneath remain solid and only decking shows wear, board replacement makes sense, but if you see spongy areas or smell rot when walking across, structural framing needs inspection before new surfaces go down.
How do pergolas hold up without a solid roof?
Properly built pergolas with posts anchored to deep footings and cross-beams through-bolted at connections stay structurally sound for decades, though they provide shade rather than rain protection unless you add a roof later.
CrownMark Construction provides material samples and structural drawings during planning phases, showing exactly how posts anchor, how beams connect, and how finished surfaces will appear. Request a project estimate that includes foundation details and material specifications tailored to your site conditions.